<-- style PDP --> 2676 Forest Meadow Drive, Strathroy-Caradoc - Detached for sale for $1,498,880
  • leased
  • terminated

2676 Forest Meadow Drive

Strathroy-Caradoc, Ontario, N0L 1W0 - Mount Brydges

$1,498,880

  • Neighbourhood

    Mount Brydges

  • Major Intersection

    Woods Edge Road

  • Listed Since: 70 day(s)

  • Last update: today

Overview

  • Property Type

    Detached, Bungalow

  • Bedrooms

    3 + 2

  • Bathrooms

    4

  • Basement

    Finished

  • Kitchen

    1

  • Total Parking

    6 (2 Attached Garage)

  • Lot Size

    62.43x231.76 (Feet)

  • Taxes

    $6,941.00 (2025)

  • Type

    Freehold

Property Description

Property description for 2676 Forest Meadow Drive, Strathroy-Caradoc

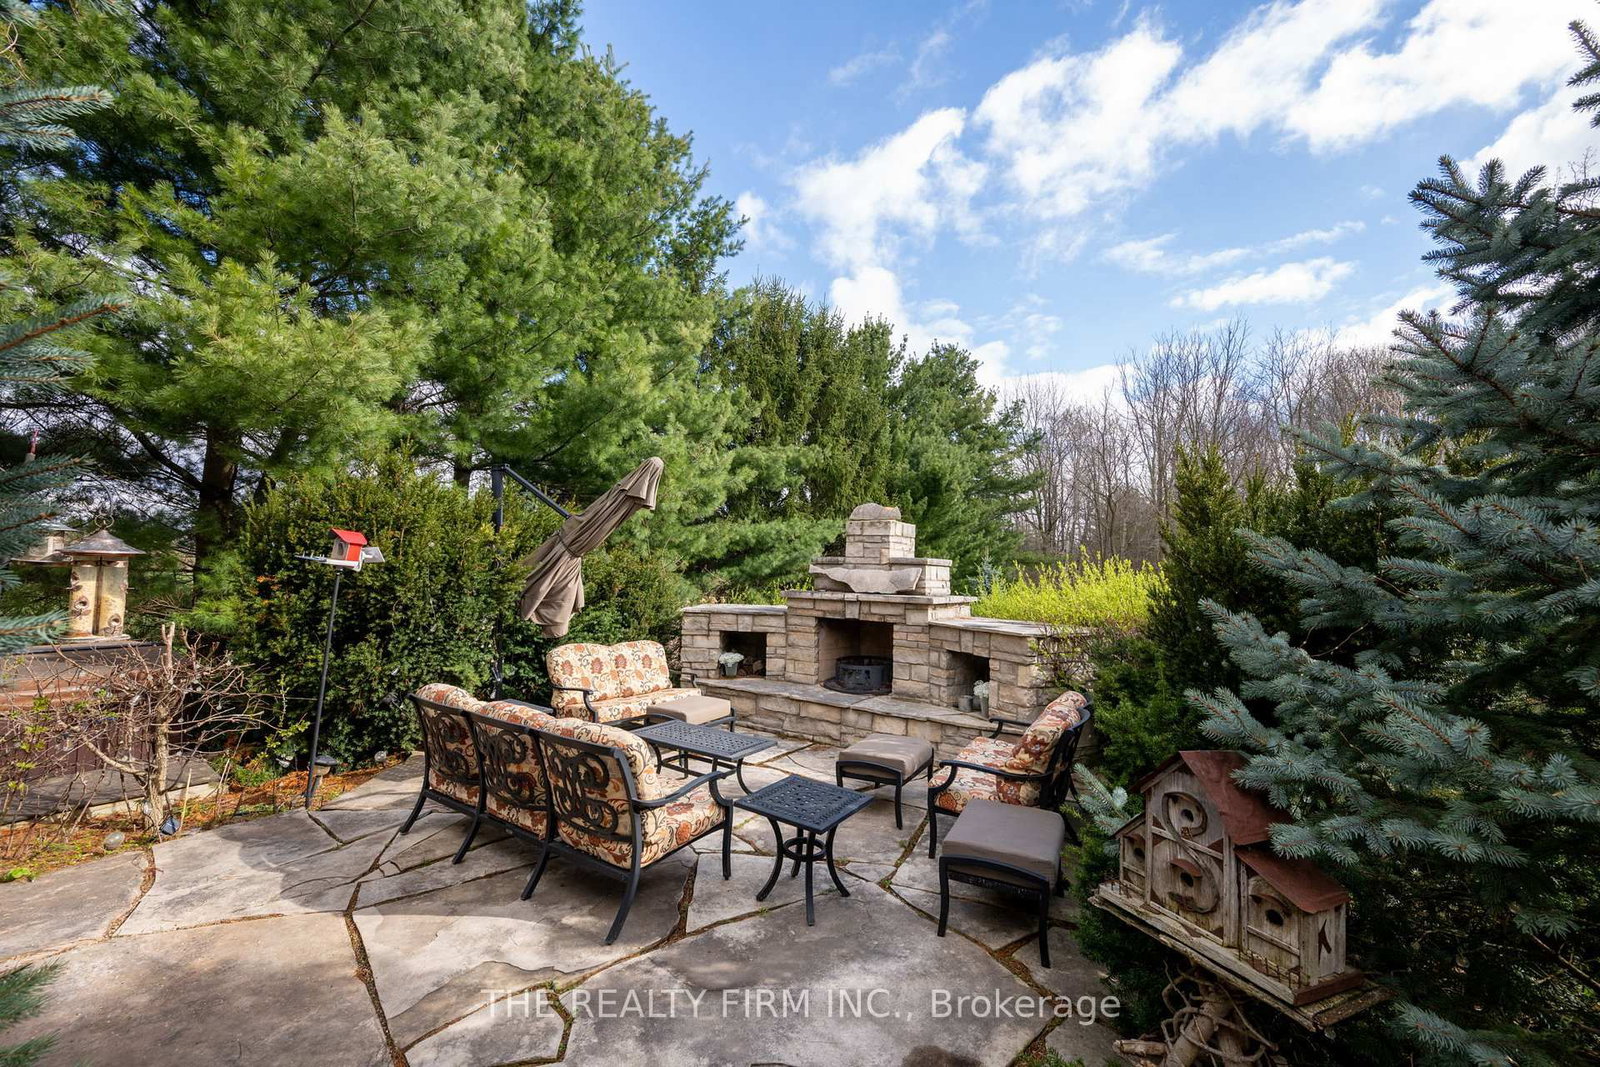
The moment you pull into the driveway at the edge of Mt. Brydges, you get an immediate sense of serenity. It's that instant realization that you've finally found a place where you can actually breathe. Set on a quiet double-treed third of an acre with mature 30-foot trees in the back and lining the side, the property offers a level of seclusion that protects your peace of mind. This property gives you a buffer from the outside world. Inside, the home is designed to make you feel both significant and relaxed. The approximately 6,500 square feet of living space - approximately 4,000 on the main level and 2,500 in the lower - ensures that your family never feels cramped. The 17-foot ceilings and limestone floors provide an airy, gallery-like atmosphere that elevates your everyday. The living room, anchored by a massive stone fireplace, creates a natural gathering spot where conversations feel more intimate despite the grand scale. In the kitchen, the layout does the heavy lifting for you; the two granite islands and professional-grade appliances mean you can host a dozen people with ease. It turns cooking from a chore into a social event. The real magic of the home is how it bridges your indoor life with the outdoors. The 1,300-square-foot hand-channelled white pine lanai, valued at $500,000 in replacement costs, with heated floors, cathedral ceilings, and full-length windows, allows you to enjoy the beauty of the changing seasons without ever feeling the chill. It's a sanctuary where you can watch a thunderstorm or a snowfall in total comfort. This flow continues into the backyard, where the waterfall and stone fireplace turn your own property into a destination. Whether you're unwinding in the discreet backyard hot tub after a long day or hosting a movie night in the soundproof theatre in the finished basement, which features 10-foot tall ceilings, every inch of this high-end finished estate is built to make coming home the best part of your day. Welcome home.

Listed by THE REALTY FIRM INC.

  • MLS #

    X13759752

  • Sq. Ft

    3500-5000

  • Sq. Ft. Source

    MLS

  • Lot Irregularities

    Y

  • Year Built

    6-15

  • Pool

    None

  • Drive

    Pvt Double

  • Garage

    Attached, 2 spaces

  • Total Parking

    6

  • Family Room

    Y

  • Den

    Y

  • Exterior

    Brick

  • Fireplace

    Y

  • Roof

    Asphalt Shingle

  • Foundation

    Concrete

  • Elevator

    n/a

  • Water View

    n/a

  • Laundry Level

    Main

  • Heat

    Forced Air

  • A/C

    Central Air

  • Water

    Municipal

  • Water Supply

    n/a

  • Sewers

    Sewers

  • Central Vac

    N

  • Br

    4.76 x 3.32 ft Main level

  • Br

    4.46 x 3.46 ft Main level

  • Other

    2.05 x 2.7 ft Main level

  • Living

    6.43 x 6.09 ft Main level

  • Kitchen

    6.08 x 4.84 ft Main level

  • Breakfast

    2.83 x 4.84 ft Main level

  • Primary

    6.37 x 4.68 ft Main level

  • Laundry

    3.19 x 2.38 ft Main level

  • Great Rm

    5.99 x 4.95 ft Main level

  • Dining

    5.99 x 4.95 ft Main level

  • Foyer

    10.7 x 8.5 ft Main level

  • Den

    3.92 x 3.27 ft Bsmt level

  • Br

    3.03 x 3.78 ft Bsmt level

  • Utility

    3.19 x 3.97 ft Bsmt level

  • Rec

    6.19 x 10.94 ft Bsmt level

  • Media/Ent

    7.13 x 4.73 ft Bsmt level

  • Br

    4.45 x 3.19 ft Bsmt level

  • Bathroom

    14.0 x 10.9 ft Main level

  • Powder Rm

    5.1 x 5.0 ft Main level

  • Bathroom

    12.4 x 8.1 ft Main level

  • Bathroom

    6.01 x 2.13 ft Bsmt level

  • MLS #

    X13759752

  • Sq. Ft

    3500-5000

  • Sq. Ft. Source

    MLS

  • Lot Irregularities

    Y

  • Year Built

    6-15

  • Pool

    None

  • Drive

    Pvt Double

  • Garage

    Attached, 2 spaces

  • Total Parking

    6

  • Family Room

    Y

  • Den

    Y

  • Exterior

    Brick

  • Fireplace

    Y

  • Roof

    Asphalt Shingle

  • Foundation

    Concrete

  • Elevator

    n/a

  • Water View

    n/a

  • Laundry Level

    Main

  • Heat

    Forced Air

  • A/C

    Central Air

  • Water

    Municipal

  • Water Supply

    n/a

  • Sewers

    Sewers

  • Central Vac

    N

  • Br

    4.76 x 3.32 ft Main level

  • Br

    4.46 x 3.46 ft Main level

  • Other

    2.05 x 2.7 ft Main level

  • Living

    6.43 x 6.09 ft Main level

  • Kitchen

    6.08 x 4.84 ft Main level

  • Breakfast

    2.83 x 4.84 ft Main level

  • Primary

    6.37 x 4.68 ft Main level

  • Laundry

    3.19 x 2.38 ft Main level

  • Great Rm

    5.99 x 4.95 ft Main level

  • Dining

    5.99 x 4.95 ft Main level

  • Foyer

    10.7 x 8.5 ft Main level

  • Den

    3.92 x 3.27 ft Bsmt level

  • Br

    3.03 x 3.78 ft Bsmt level

  • Utility

    3.19 x 3.97 ft Bsmt level

  • Rec

    6.19 x 10.94 ft Bsmt level

  • Media/Ent

    7.13 x 4.73 ft Bsmt level

  • Br

    4.45 x 3.19 ft Bsmt level

  • Bathroom

    14.0 x 10.9 ft Main level

  • Powder Rm

    5.1 x 5.0 ft Main level

  • Bathroom

    12.4 x 8.1 ft Main level

  • Bathroom

    6.01 x 2.13 ft Bsmt level

Thinking of Selling?

Find Out Your Home’s Value in Today’s Market!

No Email or Signup is required to view your home estimate.

estimate your home value

Contact Manoj Kukreja

Sales Representative,
Century 21 People’s Choice Realty Inc.,
Brokerage
(647) 576 - 2100

Manoj profile avatar

Property History

Property history for 2676 Forest Meadow Drive, Strathroy-Caradoc

This property has been sold 7 times before. Create your free account to explore sold prices, detailed property history, and more insider data.

Sign In / Register

Mortgage Calculator

This data is for informational purposes only.

Mortgage Payment per month

Principal Amount

Interest

Total Payable

Amortization

Amortization

Closing Cost Calculator

This data is for informational purposes only.

Closing Cost Total for this property

Total Cash flow for purchasing this property

Down Payment(%)*
Additional information

Provincial Land Transfer Tax

Ontario Land Transfer Tax Rebate

Toronto Land Transfer Tax

Toronto Land Transfer Tax Rebate

PST on CMHC Insurance Premium

Lawyer Fees

$2,825

Government Registration Fee's

$164

Title Insurance

Closing Cost Total

Total Cash flow for purchasing this property

Provincial Land Transfer Tax

Ontario Land Transfer Tax Rebate

Toronto Land Transfer Tax

Toronto Land Transfer Tax Rebate

PST on CMHC Insurance Premium

Lawyer Fees

$2,825

Government Registarion Fee's

$164

Title Insurance

Down Payment(%)*

* A down payment of less than 20% is permitted only for first-time home buyers purchasing their principal residence. The minimum down payment required is 5% for the portion of the purchase price up to $500,000, and 10% for the portion between $500,000 and $1,500,000. For properties priced over $1,500,000, a minimum down payment of 20% is required.

Thinking of Selling?

Find Out Your Home’s Value in Today’s Market!

No Email or Signup is required to view your home estimate.

estimate your home value

Contact Manoj Kukreja

Sales Representative, Century 21 People’s Choice Realty Inc., Brokerage
(647) 576 - 2100

Manoj profile avatar

Recent Sold Listings in Mount Brydges, Strathroy-Caradoc

Popular Cities